
Project Spotlight: Home in Bethesda, MD
Kitchen Remodel
- Bethesda, MD
- 500 sf
- Residential, Renovation, Kitchen
- 2023
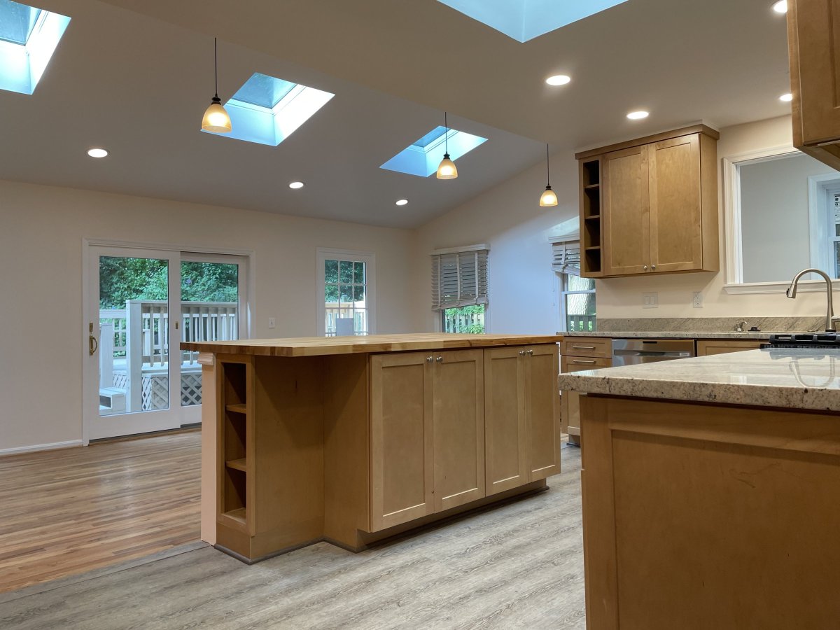
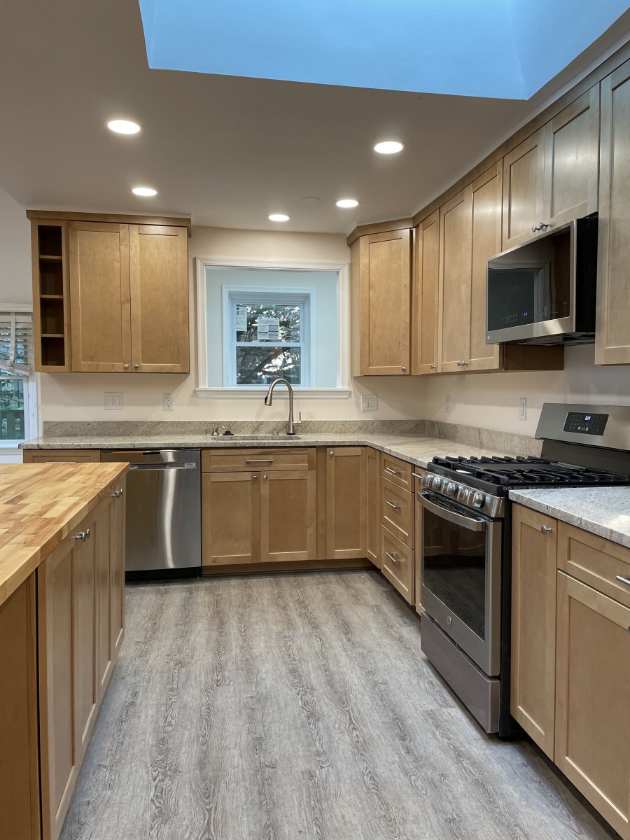
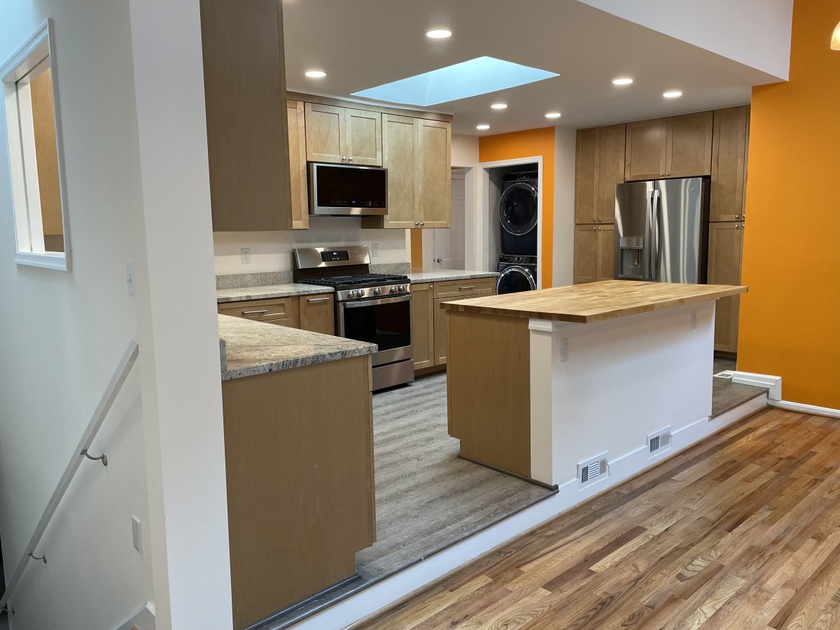
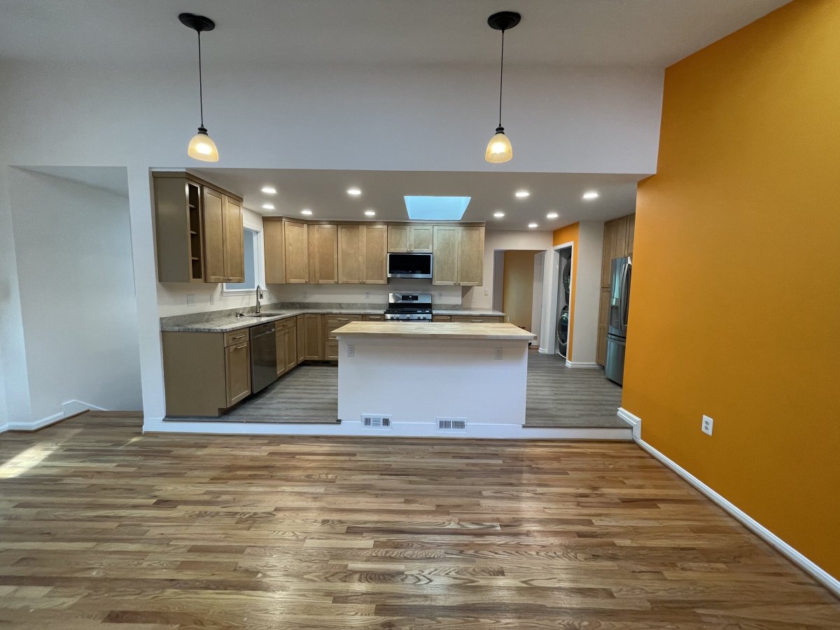
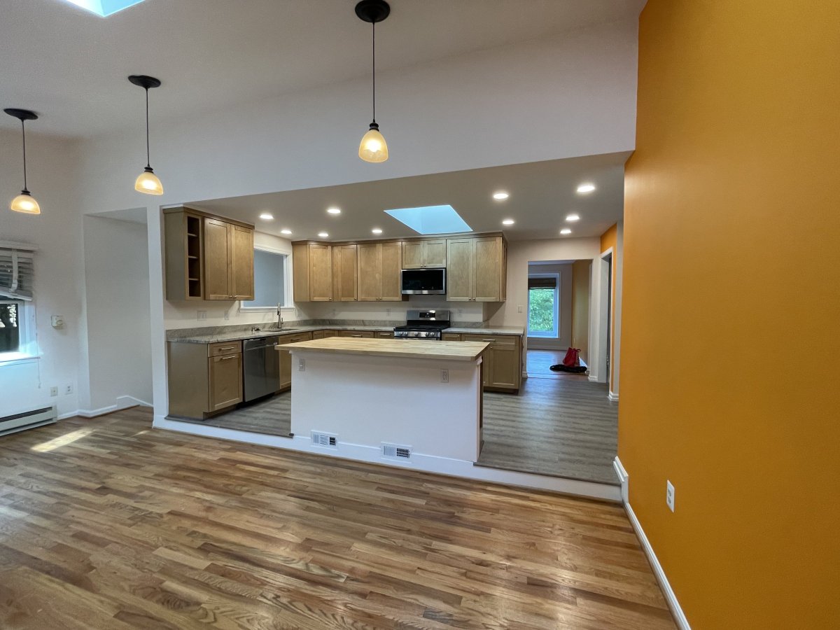
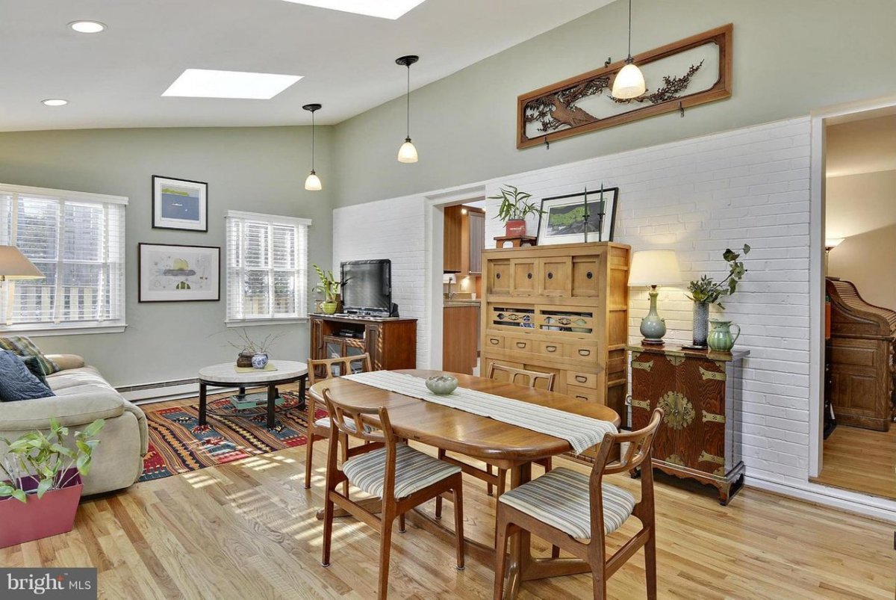
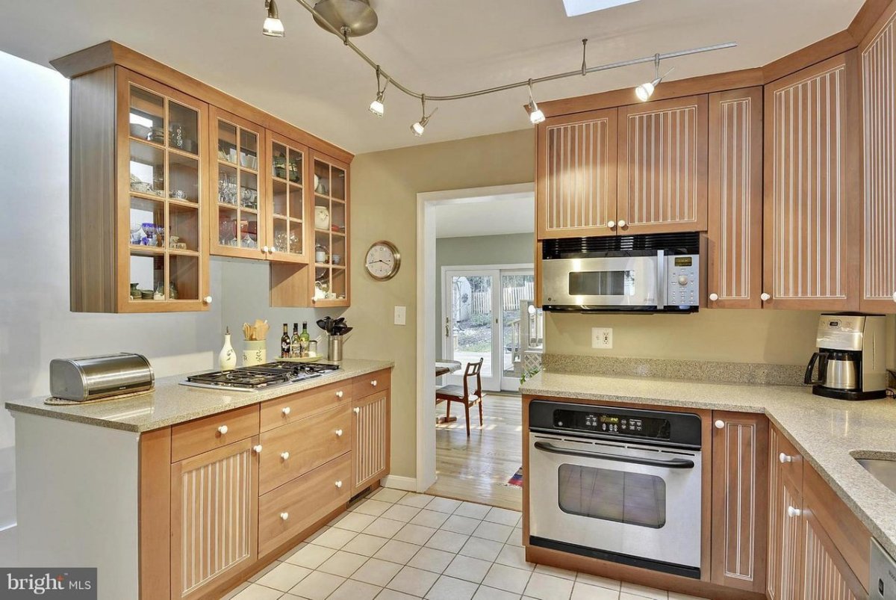
This home had a small kitchen and home office, separated by a staircase through the middle of the house. By rethinking the overall layout, the stairs were relocated to the side of the house and the two undersized spaces combined to create a larger kitchen. We then removed the wall, opening the space into the existing family room to enjoy the natural light from the skylights!
Have a project like this in mind?
Let's talk